
How to Optimize Warehouse Space: 10 Practical Techniques to Maximize Storage
Contents
A warehouse can appear completely full while still having considerable unused capacity.
You may have storage racks occupying most of the floor, yet still find unused vertical height, partially filled locations, oversized aisles, duplicate storage locations or inventory that has not moved for months. In other cases, the problem is not a lack of storage capacity at all. It is how the available capacity is being used.
This is where warehouse space optimization becomes important.
Warehouse space optimization is not simply about fitting more products into the building. It means making better use of the floor space, vertical space, storage locations, aisles, staging areas, inventory capacity and material movement space already available.
For Indian manufacturers, this can be particularly relevant when expanding the existing facility is not the most practical first step. A better starting point may be to understand where space is being lost and whether the current warehouse can accommodate more inventory through better planning and storage.
The following warehouse space optimization techniques can help you identify those opportunities, from auditing your existing space and improving SKU placement to using vertical storage and measuring the results after changes are made.
10 Practical Techniques to Optimize Warehouse Space
These techniques can help you make better use of the space already available in your warehouse. The right approach will depend on your inventory, storage requirements, layout, and available floor and vertical space.
1.Conduct a Warehouse Space Utilization Audit
Before changing your racks, layout or storage system, start by measuring how your warehouse is currently being used.
A warehouse space audit helps you understand where capacity is available, where it is being consumed and where space may be occupied without contributing much to storage or operations.
Start by measuring:
- Total warehouse floor area
- Actual storage area
- Receiving and dispatch areas
- Staging areas
- Aisle and movement areas
- Available vertical height
- Occupied storage locations
- Empty and partially used locations
- Areas that cannot be accessed efficiently
It is also useful to distinguish between floor space utilization and cubic space utilization.
Floor space utilization tells you how much of the available floor area is being used. Cubic space utilization considers the available height as well. This distinction matters because a warehouse can use most of its floor while leaving considerable vertical capacity unused.
A simple warehouse audit can record:
- Available floor area
- Available height
- Current storage capacity
- Occupied capacity
- Empty capacity
- Space used for movement
- Space used for temporary storage
- Areas that are difficult to access
Key Takeaway
Warehouse space optimization begins by measuring how effectively the available floor area, vertical height and storage locations are being used.
Rabatex Rapid VLM frees up your space by up to 85%, depending on the height available.
2. Increase Storage Capacity by Using Vertical Space
When warehouse managers look for additional storage capacity, the first instinct is often to find more floor space.
But how much of the available building height is actually being used?
A warehouse with substantial clear height may have significant storage capacity above the existing storage level. Making better use of that space can increase storage density without requiring additional floor area.
Look at:
- Unused vertical capacity
- Available clear height
- Existing storage height
- Safe stacking limitations
- High-level racking possibilities
- Vertical storage systems
- Accessibility at different storage heights
- The relationship between storage height and storage density
Using vertical space does not simply mean stacking products higher. The storage method needs to account for safety, handling equipment, product characteristics, load requirements and how frequently the inventory needs to be retrieved.
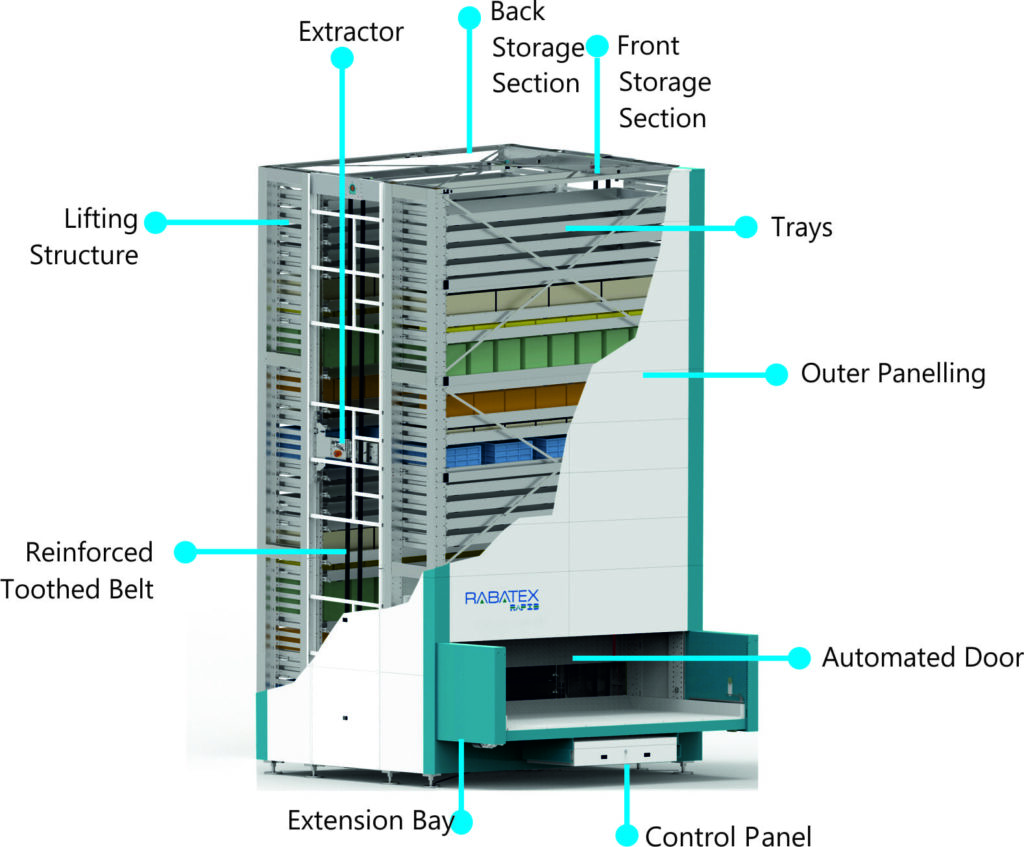
For B & C class assembly components, spare parts, tools, yarn packages and other compact inventory, a Vertical Lift Module can provide another way to use available height.
Rabatex’s RAPID Vertical Lift Module combines vertical storage, a compact floor footprint and automated retrieval. The system stores inventory in vertically arranged trays and delivers the required tray to the operator, reducing the need for employees to walk through storage areas to find individual items.
Rabatex states that RAPID can reduce floor space usage by up to 85%, depending on the warehouse layout and storage requirements. Its specifications, including machine height, tray configuration and storage capacity, can be customized according to the application.
3. Optimize SKU Slotting Based on Inventory Movement
Warehouse capacity is affected by where inventory is stored, not only by how much inventory you have.
A high-frequency component stored in an inconvenient location can increase operator travel and retrieval time. Meanwhile, slow-moving inventory may occupy the easiest-to-access storage positions.
SKU slotting should consider:
- Picking frequency
- Movement frequency
- Product dimensions
- Product weight
- Order frequency
- Seasonal demand
- Handling requirements
- Compatibility with other inventory
One practical way to organize inventory is through ABC analysis.
A
Frequently picked or moved. Position where they can be accessed easily.
B
Moderate movement. Balance accessibility with space utilization.
C
Move less frequently. Generally stored in less accessible locations.
ABC analysis should not be treated as a standalone warehouse solution. The results need to work with your storage system, layout, product dimensions and material movement requirements.
For example, imagine a frequently used machine component stored at the far end of the warehouse because that location happened to have available capacity. The storage location may be technically efficient, but operators may spend several additional minutes walking to retrieve it each time.
Multiply that movement across hundreds of retrievals and the problem becomes operational rather than simply spatial.
Good warehouse space optimization therefore considers both storage density and how efficiently people can access what is stored.
The Rabatex RAPID VLM addresses this by bringing stored items directly to the operator at an ergonomic working height, making it an ideal solution for improving accessibility while reducing unnecessary movement during picking.
4. Optimize Warehouse Layout and Aisle Space
Aisles are necessary for people, forklifts and other material handling equipment. But the amount and configuration of aisle space can have a significant effect on how much storage capacity remains available.
Review:
- Aisle width requirements
- Forklift turning requirements
- Pedestrian movement
- Material handling equipment
- Picking routes
- Storage block arrangement
- Receiving and dispatch flow
- Congestion points
Do not reduce aisle widths simply to create more storage.
The right aisle configuration depends on the equipment being used, safety requirements, traffic levels, storage system and retrieval frequency.
A Vertical Lift Module (VLM) can be another way to reduce the aisle space required for storage and retrieval. Rabatex RAPID VLM stores materials vertically and delivers the required tray to an ergonomic working height, reducing the need for forklifts and other material handling equipment within the storage area. Since it follows a goods-to-person picking approach, it can also reduce unnecessary material movement, congestion and dependence on manual movement during picking.
Instead, ask a more useful question:
Ask this
Is every aisle serving a necessary operational purpose?
A warehouse may have routes that were created for an earlier layout or process but are no longer needed. Other aisles may experience congestion because storage locations, receiving areas and dispatch routes are competing for the same space.
Mapping actual movement patterns can help identify these issues before you make physical changes.
The goal is to find a practical balance between storage density and movement efficiency.
A Rabatex RAPID VLM can help achieve this balance by bringing stored items directly to the operator, reducing the need for repeated movement through storage aisles and making better use of available space. This makes the Rabatex RAPID VLM an ideal solution for addressing aisle-related space and movement challenges.
5.Eliminate Dead Storage Areas and Unused Warehouse Space
Not every occupied area contributes equally to warehouse capacity.
A dead storage area is a part of the warehouse that exists physically but contributes little to effective storage or operations.
During a warehouse walk-through, look for:
- Difficult-to-access corners
- Partially occupied racks
- Space between storage zones
- Unused areas above existing storage
- Permanently occupied staging areas
- Duplicate storage locations
- Irregular spaces
- Inventory that has remained untouched for long periods
A simple way to evaluate these areas is to classify them into three groups.
Fully Productive
Space is being used effectively for storage or necessary warehouse activity.
Partially Productive
Space is being used, but significant capacity remains unused.
Low Productivity
Space is occupied or reserved but contributes little to actual storage or operations.
This classification gives your warehouse team a practical starting point. It can help identify opportunities before you invest in new racks, automation or additional warehouse space.
6.Consolidate Inventory to Reduce the Number of Storage Locations
Fragmented inventory can consume more warehouse space than necessary.
For example, the same SKU may be stored in several locations, with each location only partially occupied. Individually, these locations may appear to have limited unused capacity. Collectively, however, they can create considerable storage inefficiency.
Check for:
- The same SKU stored in multiple locations
- Partially filled bins
- Partially occupied racks
- Duplicate storage locations
- Inconsistent location allocation
- Excessive empty gaps between stored products
- Compatible inventory that has been unnecessarily separated
Where inventory characteristics and operational requirements allow it, consolidation can:
- Free storage locations
- Reduce empty space
- Make inventory easier to locate
- Improve stock visibility
- Reduce unnecessary movement
However, consolidation should not mean putting everything together simply to save space.
Batch controls, product compatibility, safety requirements, material characteristics and operational processes may require certain inventory to remain separated.
The objective is to eliminate unnecessary fragmentation while retaining the controls your operation actually needs.
7.Reduce Excess and Obsolete Inventory Taking Up Storage Space
Sometimes the warehouse space problem is actually an inventory problem.
Adding more racks or changing the storage system will not solve the issue if a significant portion of the available capacity is occupied by inventory that is no longer required.
Review:
- Obsolete inventory
- Dead stock
- Slow-moving inventory
- Discontinued components
- Damaged stock
- Excess safety stock
- Seasonal inventory
- Duplicate inventory
- Materials no longer required for current production
Warehouse managers can start with a few straightforward questions:
- When was this item last picked?
- Is it still required?
- How much stock is actually needed?
- Are multiple locations storing the same item?
- Is this inventory being held because of an outdated stock policy?
- Can obsolete or excess stock be disposed of, returned or relocated?
This is one of the more important methods for optimizing warehouse storage space because it addresses the inventory occupying the space before recommending additional capacity.
Key Takeaway
Before adding more storage capacity, determine whether the current inventory actually needs to occupy that space.
8.Choose Storage Systems Based on Inventory Characteristics
There is no single storage system that works equally well for every warehouse.
The right approach depends on what you store, how much you store, how often you retrieve it and how the material moves through your operation.
| Inventory type or requirement | Storage approach to evaluate |
|---|---|
| Palletized inventory | Pallet racking and high-density pallet storage |
| Small components | Bins, shelving or compact storage |
| Heavy materials | Heavy-duty storage systems |
| Long materials | Storage designed for long or irregular items |
| High-SKU inventory | Dense storage and organized slotting |
| Frequently accessed items | Easily accessible or goods-to-person storage |
| Spare parts | Compact storage and automated retrieval |
| Production materials | Storage designed around material dimensions and movement requirements |
The most storage-dense solution is not automatically the most efficient one.
When evaluating a storage system, consider:
- Storage density
- Accessibility
- Retrieval frequency
- Product dimensions
- Weight
- Safety
- Labour requirements
- Future inventory growth
For example, a system that stores a large number of components in a compact area may look efficient on paper. But if operators have to spend considerable time searching for each component, the higher storage density may not translate into better warehouse performance.
Storage design needs to work with the way your warehouse actually operates.
9.Introduce Automated Storage for High-Density Inventory
Automation becomes more relevant when manual storage starts creating measurable operational problems.
You may want to evaluate automated storage when you have:
- High SKU counts
- Limited floor space
- Frequent retrieval requirements
- Long operator travel distances
- High search time
- Valuable inventory
- Need for controlled access
- Increasing labour requirements
- Need for better inventory tracking
Depending on the operation, options can include:
- Automated Storage and Retrieval Systems
- Goods-to-person retrieval
- Vertical Lift Modules
- Automated inventory management
- Integration with warehouse management systems
A Vertical Lift Module combines three important elements:
Vertical storage + compact footprint + automated retrieval
Instead of requiring an operator to walk to the inventory location, the system retrieves the required tray and brings it to the access point.
For manufacturing environments, this approach can be relevant for inventory such as:
- Yarn packages
- Spare parts
- Tools
- Fabric samples
- Production materials
- Small components
- Maintenance inventory
Rabatex’s RAPID VLM is designed around automated goods-to-person retrieval and can support inventory tracking, barcode functionality and ERP or WMS integration. The company lists applications across textile manufacturing, automotive, electronics, engineering, industrial manufacturing, warehousing and distribution.
Rabatex’s background is also relevant when evaluating a VLM for a manufacturing environment. The company has been involved in textile machinery and material handling equipment for decades and identifies the VLM as an extension of its work into automated storage and intralogistics.
10. Measure Storage Utilization and Retrieval Performance After Optimization
A warehouse is not optimized simply because it contains more inventory after a redesign.
You need to measure whether the changes actually improved the way the warehouse operates.
Track metrics such as:
- Storage capacity
- Floor space utilization
- Cubic space utilization
- Number of storage locations
- Empty storage locations
- Inventory density
- Retrieval time
- Picking time
- Travel distance
- Inventory accuracy
- Order throughput
| Metric | Before optimization | After optimization |
|---|---|---|
| Storage capacity | Record baseline | Measure new capacity |
| Space utilization | Record baseline | Compare utilization |
| Retrieval time | Record average | Compare average |
| Travel distance | Record average | Compare average |
This comparison can reveal whether a change has delivered the expected result.
For example, if storage capacity increases but retrieval becomes significantly slower, the warehouse may have gained density while losing operational efficiency.
Warehouse space optimization should therefore be measured as a combination of capacity, accessibility and operational performance.
How to Select the Right Warehouse Space Optimization Technique
Different warehouse problems require different approaches. The table below provides a starting point for deciding where to investigate first.
| Warehouse problem | Technique to evaluate |
|---|---|
| Floor space is nearly full | Vertical storage and layout optimization |
| Large amount of unused height | Vertical storage |
| Frequently picked items are far from operators | SKU slotting |
| Warehouse has excessive aisle space | Layout and movement analysis |
| Many areas are partially occupied | Storage consolidation |
| Large amounts of slow-moving inventory | Inventory rationalization |
| Too many storage locations are used for the same SKU | Inventory consolidation |
| Small items are difficult to store efficiently | Compact or automated storage |
| Operators spend significant time walking and searching | Slotting and goods-to-person storage |
| Storage capacity is insufficient despite efficient inventory levels | Evaluate higher-density storage or automation |
This approach is useful because it starts with the actual warehouse problem rather than assuming that every space constraint requires the same solution.
Warehouse Space Optimization Considerations for Indian Manufacturers
For Indian manufacturers, warehouse space optimization often needs to be considered within the constraints of an existing manufacturing facility.
Expanding the building may involve additional land, construction, utilities, approvals and changes to the existing production setup. In some locations, there may simply be limited scope to expand around the current facility.
That makes the effective use of existing space an important consideration.
Common situations include:
- Limited expansion opportunities around existing manufacturing facilities
- Increasing pressure on available factory and warehouse floor space
- Warehouses operating within existing production facilities
- Storage of raw materials, components, spare parts and finished goods
- Increasing SKU counts
- The need to improve capacity without immediately constructing a new facility
- Retrofitting storage solutions into existing buildings
- Balancing storage capacity with material movement and production requirements
The right approach will vary by industry.
Textile manufacturing
Textile manufacturers may need warehouse space for yarn packages, fabric samples, spare parts, tools and production materials.
A compact storage system can be particularly useful when these smaller items are currently spread across multiple rooms, racks or storage cabinets.
Rabatex has been manufacturing textile machinery since 1962 and has expanded its portfolio into material handling and storage equipment, including its RAPID Vertical Lift Module.
Engineering manufacturing
Engineering manufacturers may need to store components, tools, maintenance inventory and production materials.
The focus may be on keeping frequently required components accessible while using available vertical space for less frequently retrieved inventory.
Automotive manufacturing
Automotive facilities often handle large numbers of small components, spare parts, tools and production inventory.
Here, slotting, inventory consolidation and compact storage can work together to reduce unnecessary movement and make better use of available space.
The underlying principle remains the same across all three industries: understand the inventory and movement requirements first, then select the storage approach that fits them.
Warehouse Space Optimization Starts With Using Existing Capacity Better
Warehouse space optimization is about making better use of the capacity you already have through smarter inventory placement, layout, vertical storage and appropriate automation. If floor space remains limited after these improvements, vertical storage can help increase usable capacity within the existing facility.
With more than 60 years of engineering experience since 1962, Rabatex has evolved from textile machinery into material handling and automated storage solutions. Its RAPID Vertical Lift Module uses vertical space and automated tray retrieval for applications such as spare parts, tools, yarn packages, fabric samples and production materials.
FAQs
How can I optimize warehouse space without expanding the facility?
Start by measuring how your existing space is being used. Review floor and vertical space utilization, SKU placement, aisle configuration, storage locations, unused areas and excess inventory. Depending on the findings, you may be able to increase usable capacity through better slotting, inventory consolidation, vertical storage, layout changes or automation.
How do you calculate warehouse space utilization?
Warehouse space utilization can be assessed by comparing the space or capacity currently being used with the total available capacity. It is useful to look at both floor space utilization and cubic space utilization because a warehouse can use most of its floor area while leaving considerable vertical capacity unused.
What is the difference between floor space utilization and cubic space utilization?
Floor space utilization looks at how effectively the available floor area is being used. Cubic space utilization also considers the available height of the warehouse. Cubic utilization can provide a more complete picture when significant vertical space remains unused.
How can vertical space improve warehouse storage capacity?
Vertical storage allows inventory to be stored using the height of the building rather than relying only on additional floor area. Depending on the inventory and storage system, this can increase storage density while freeing floor space for other warehouse or production activities.
How does SKU slotting improve warehouse space utilization?
SKU slotting places inventory according to factors such as movement frequency, product dimensions, weight and retrieval requirements. Placing frequently accessed items in suitable locations can reduce travel and improve the way storage locations are used, while slower-moving inventory can occupy less accessible areas.
How can I identify wasted space in a warehouse?
Conduct a warehouse walk-through and classify areas as fully productive, partially productive or low productivity. Look for difficult-to-access corners, partially occupied racks, unused vertical space, duplicate storage locations, permanently occupied staging areas and inventory that has remained untouched for long periods.
How can excess inventory affect warehouse space utilization?
A Vertical Lift Module can be considered when floor space is limited, vertical capacity is available and the warehouse handles inventory that needs frequent or controlled retrieval. It can be particularly relevant for compact manufacturing inventory such as spare parts, tools, components, yarn packages and samples.
When should a warehouse use a Vertical Lift Module?
A VLM can be suitable for manufacturing warehouses where inventory needs to be stored compactly and retrieved regularly. Rabatex’s RAPID VLM is designed for applications including textile manufacturing, automotive, electronics, engineering and industrial manufacturing.
Can a VLM be installed in an existing warehouse?
Excess, obsolete and slow-moving inventory can occupy storage locations that could otherwise be used for materials required for current production or orders. Reviewing inventory movement and stock requirements can help determine whether additional storage capacity is actually needed.
Keyur Panchal
Writes about material handling, automated storage and warehouse planning for Rabatex Industries Pvt. Ltd., Ahmedabad.
Related Posts
What Is a Vertical Lift Module? A Complete Guide to VLM Storage Systems
Walk into almost any textile manufacturing facility, and you’ll notice
How to Choose the Right Sectional Warping Machine for Your Textile Mill
“The loom has stopped again.” No production manager wants to

How Apparel Manufacturers Speed Up Fabric Development with Sample Warping Machines
“Can we see two more fabric options before we finalize